Browse article topics
Pre-Plaster Inspection in Melbourne — What’s Checked Before Plasterboard Goes On
Updated:
Building a new home involves a number of construction stages, and each one plays a role in the overall quality and durability of the finished product. One stage that often causes confusion for homeowners is the pre-plaster stage.
If you’ve heard your builder mention it, or you’ve been advised to book an inspection at this time, you may be wondering what it actually involves, and why it matters.
Many homeowners ask why inspections are arranged at multiple points rather than just at completion. A broader explanation of this staged approach is outlined in Why Melbourne Independent Inspections Are Carried Out at Multiple Stages of a New Build, which explains how each stage assesses different risk areas.
This article explains clearly what a Pre-Plaster Inspection in Melbourne — What’s Checked Before Plasterboard Goes On typically involves, why it is such an important checkpoint, and what inspectors are generally reviewing before the walls are closed up.
For a broader explanation of how this stage fits within the overall construction process, see New Build Stage Inspections in Melbourne — A Complete Guide to Every Inspection Stage.
What Is a Pre-Plaster Inspection?
A pre-plaster inspection occurs after:
The frame has been completed
Roof covering is on
Windows and external doors are installed
Services rough-ins (electrical, plumbing, HVAC) are in place
But before:
Insulation is fully enclosed
Plasterboard is installed
Internal linings cover the structure
In simple terms, this is the last opportunity to see the structural frame and services inside the walls before they are permanently concealed. In Melbourne’s growth estate build programs, construction timelines can move quickly. Frames are often completed within days, and plasterboard installation can follow shortly after services rough-in. That is why timing is critical.
If you are unsure how this stage fits into the broader build process, it can help to understand What Happens After Frame Stage and Before Lock-Up?, as this explains the transition between structural framing and internal enclosure.
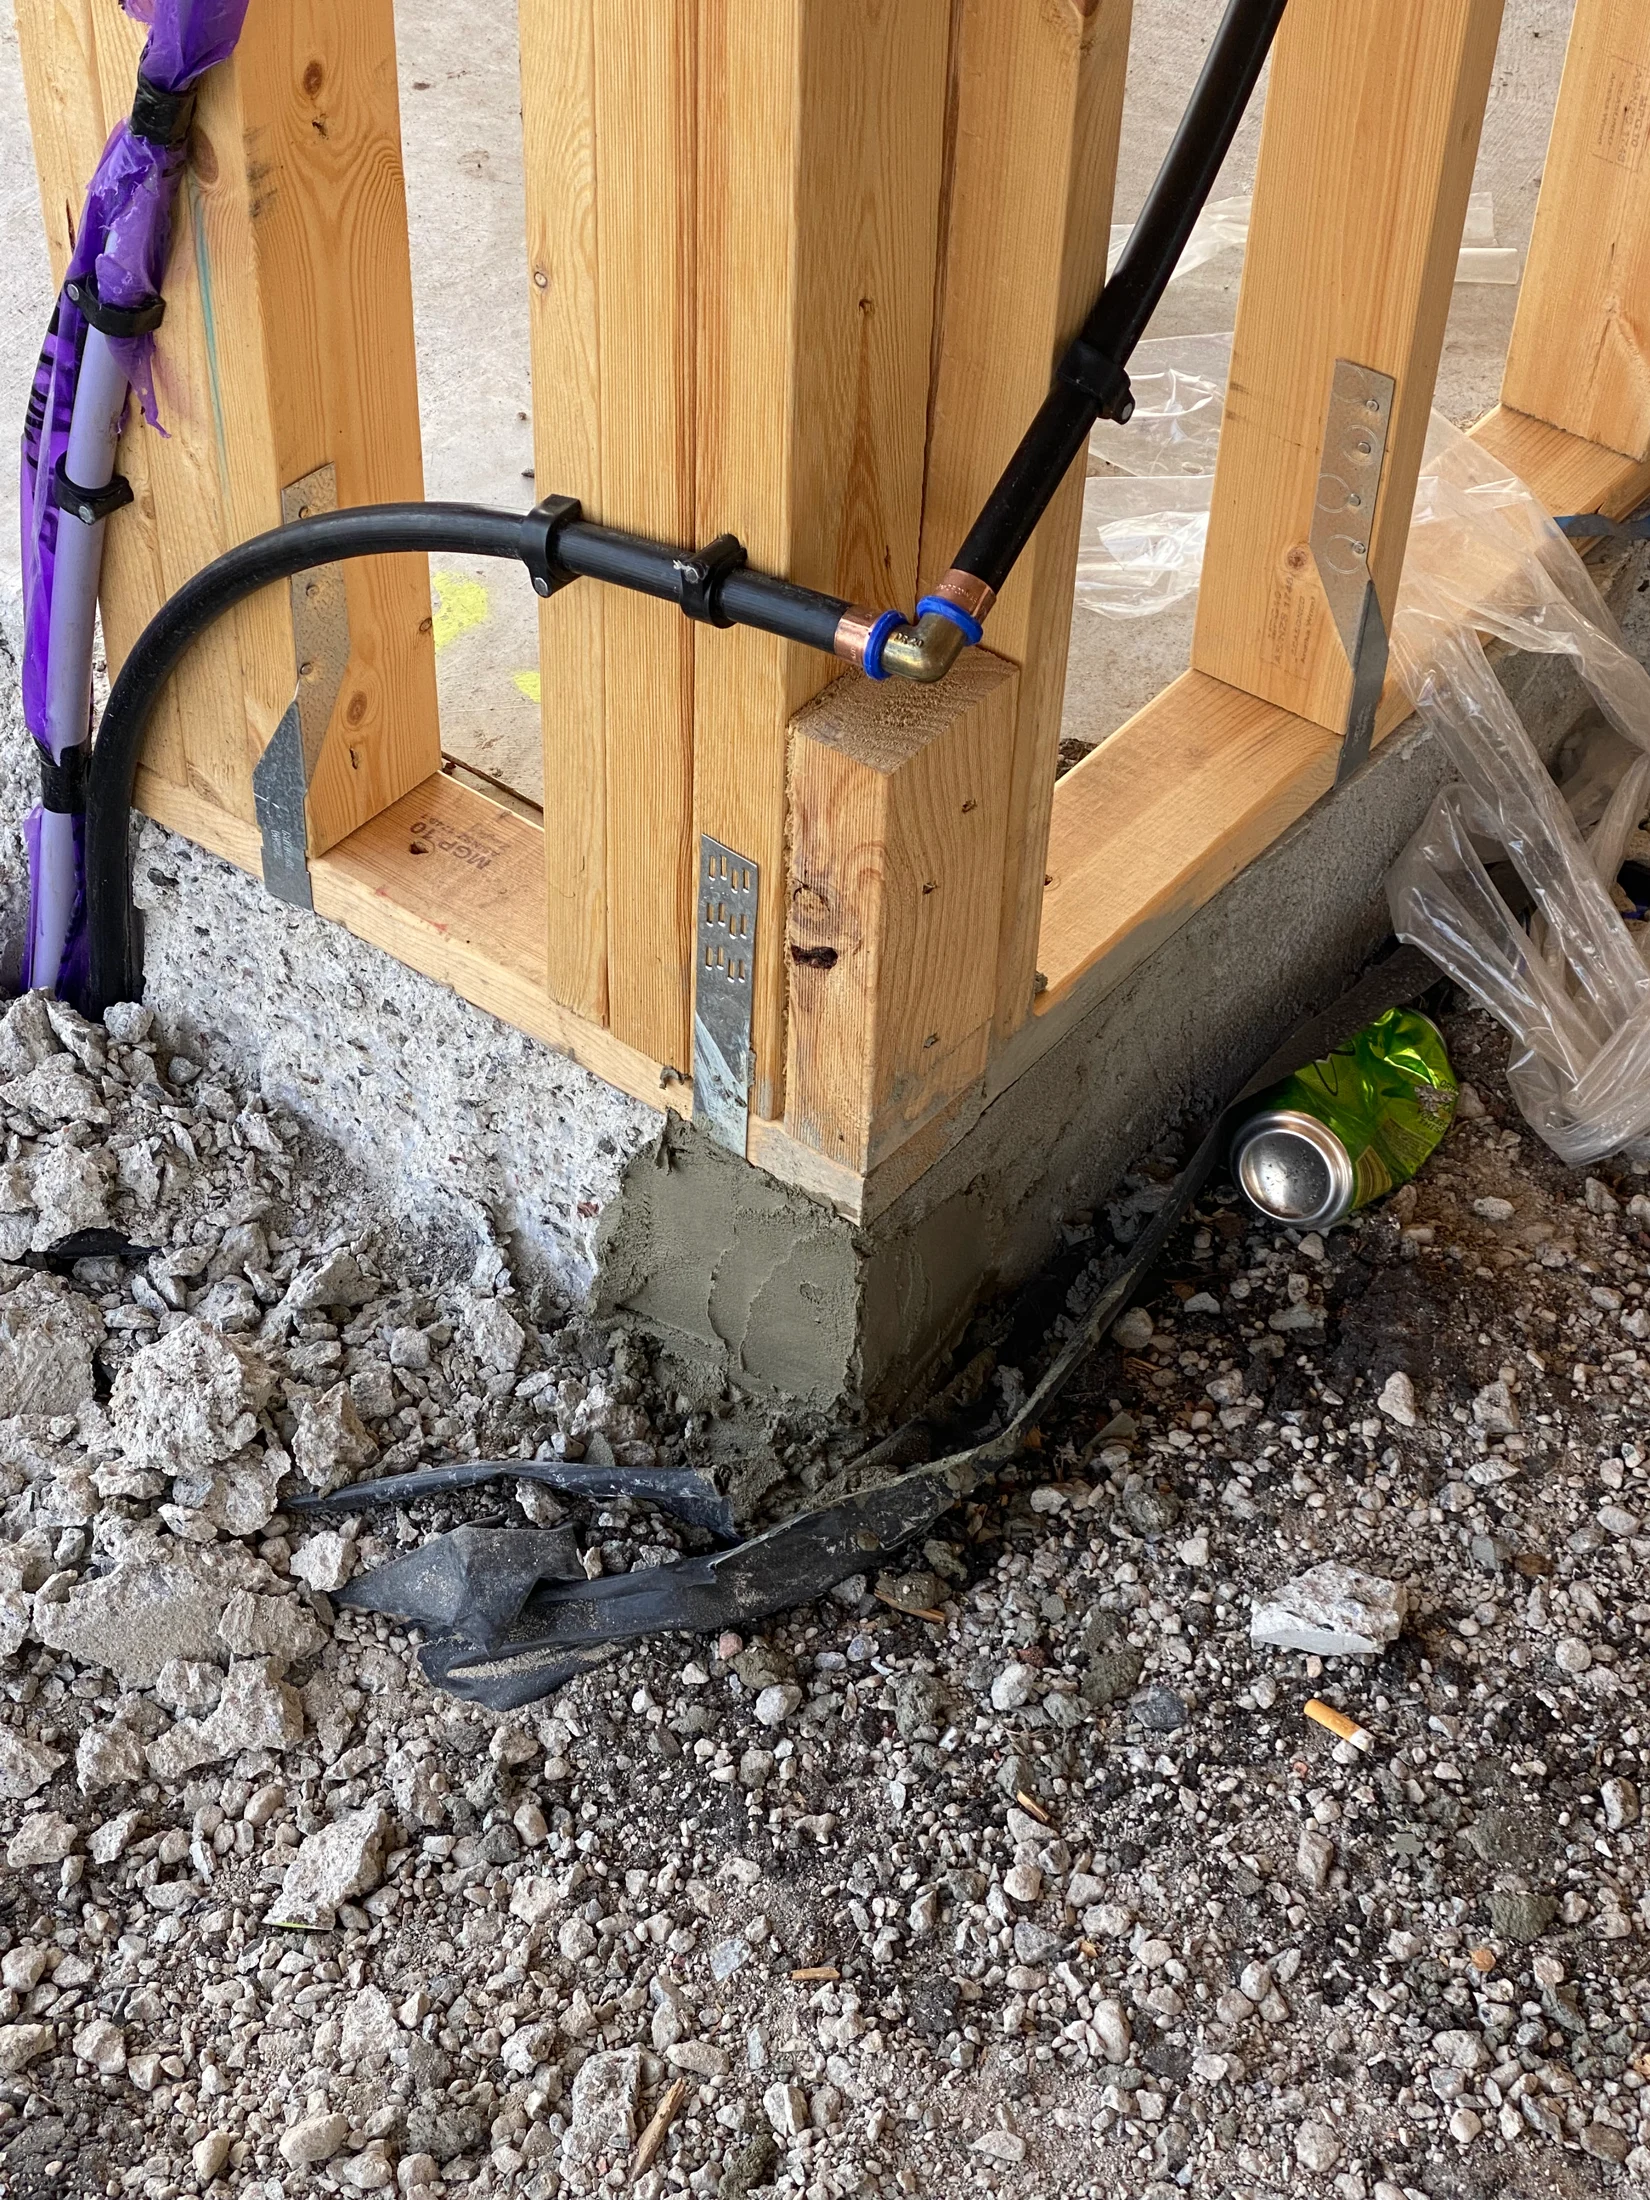
Pre-Plaster Inspection in Melbourne — What’s Checked Before Plasterboard Goes On
A Pre-Plaster Inspection in Melbourne is focused on what cannot be easily seen later.
Once plasterboard is fixed, many structural and service-related components are hidden behind walls and ceilings. While major structural issues are uncommon, smaller compliance or workmanship issues can be much harder to detect and rectify once covered.
Pre-plaster inspections are often considered one of the most valuable stages because structural and service elements remain visible. To understand how inspections fit into the broader building process, see Construction Stage Inspections — What They Are And Why They Matter.
During a typical pre-plaster inspection in Melbourne, inspectors review:
Structural frame integrity
Bracing and tie-down systems
Connections and fixings
Service penetrations through framing
Insulation placement
Sarking and moisture barriers (where visible)
The goal is not to “pick faults” but to ensure the home aligns with normal construction standards and NCC compliance expectations before the internal lining stage.
These assessments are measured against recognised building tolerances, which we explain in detail in What Does “Within Tolerance” Actually Mean in a New Home Inspection?.
Structural Components Reviewed
At pre-plaster stage, the structural frame is fully visible. This makes it one of the most important opportunities to review the skeleton of the home.
Frame Alignment and Straightness
Inspectors typically assess:
Wall straightness
Stud spacing
Bowing or twisting of timbers
Adequate support around openings (windows and doors)
While minor variations can be normal, significant misalignment can affect plaster finishes, door operation, and long-term durability.
If you want more context around framing-related concerns, our Frame Defects article explains common issues observed at this stage of construction.
Once plasterboard is installed, many structural elements become concealed behind internal linings. Later cosmetic cracking in walls or ceilings is often related to normal settlement or drying shrinkage after this stage. These common cracking patterns are explained in Cracks in New Homes — What Is Normal and When Should Homeowners Be Concerned?
Bracing and Structural Stability
Bracing is critical in Melbourne homes, particularly in newer estates where wind exposure can vary depending on surrounding development.
Inspectors generally review:
Installation of bracing panels
Fixings and nail patterns (visually assessed)
Tie-down rods and straps
Connections between roof trusses and wall frames
Bracing helps the home resist lateral movement from wind loads. Once plasterboard is installed, many of these connections are concealed.
Tie-Down Systems
Tie-down components are designed to anchor the roof structure to the walls and, ultimately, to the slab.
At pre-plaster stage, inspectors often check:
Tie-down rods properly connected and tensioned
Straps correctly fixed
Missing or incomplete connections
These components are fundamental to structural integrity, and visual confirmation before concealment is important.
Services and Moisture Considerations
Beyond structure, pre-plaster stage is also when services are installed within the wall cavities.
Plumbing Rough-In
Inspectors typically look at:
Pipe penetrations through studs
Protection plates where pipes pass through framing
Drainage fall (where visible)
Support and fixing of pipework
Improper penetrations can weaken framing if not installed correctly.
Electrical Rough-In
While inspectors are not performing electrical compliance certification, they may visually note:
Cables passing through framing
Adequate protection from sharp edges
Recessed box positioning
Clearances around structural members
The focus is on ensuring penetrations do not compromise the frame.
HVAC and Ducting
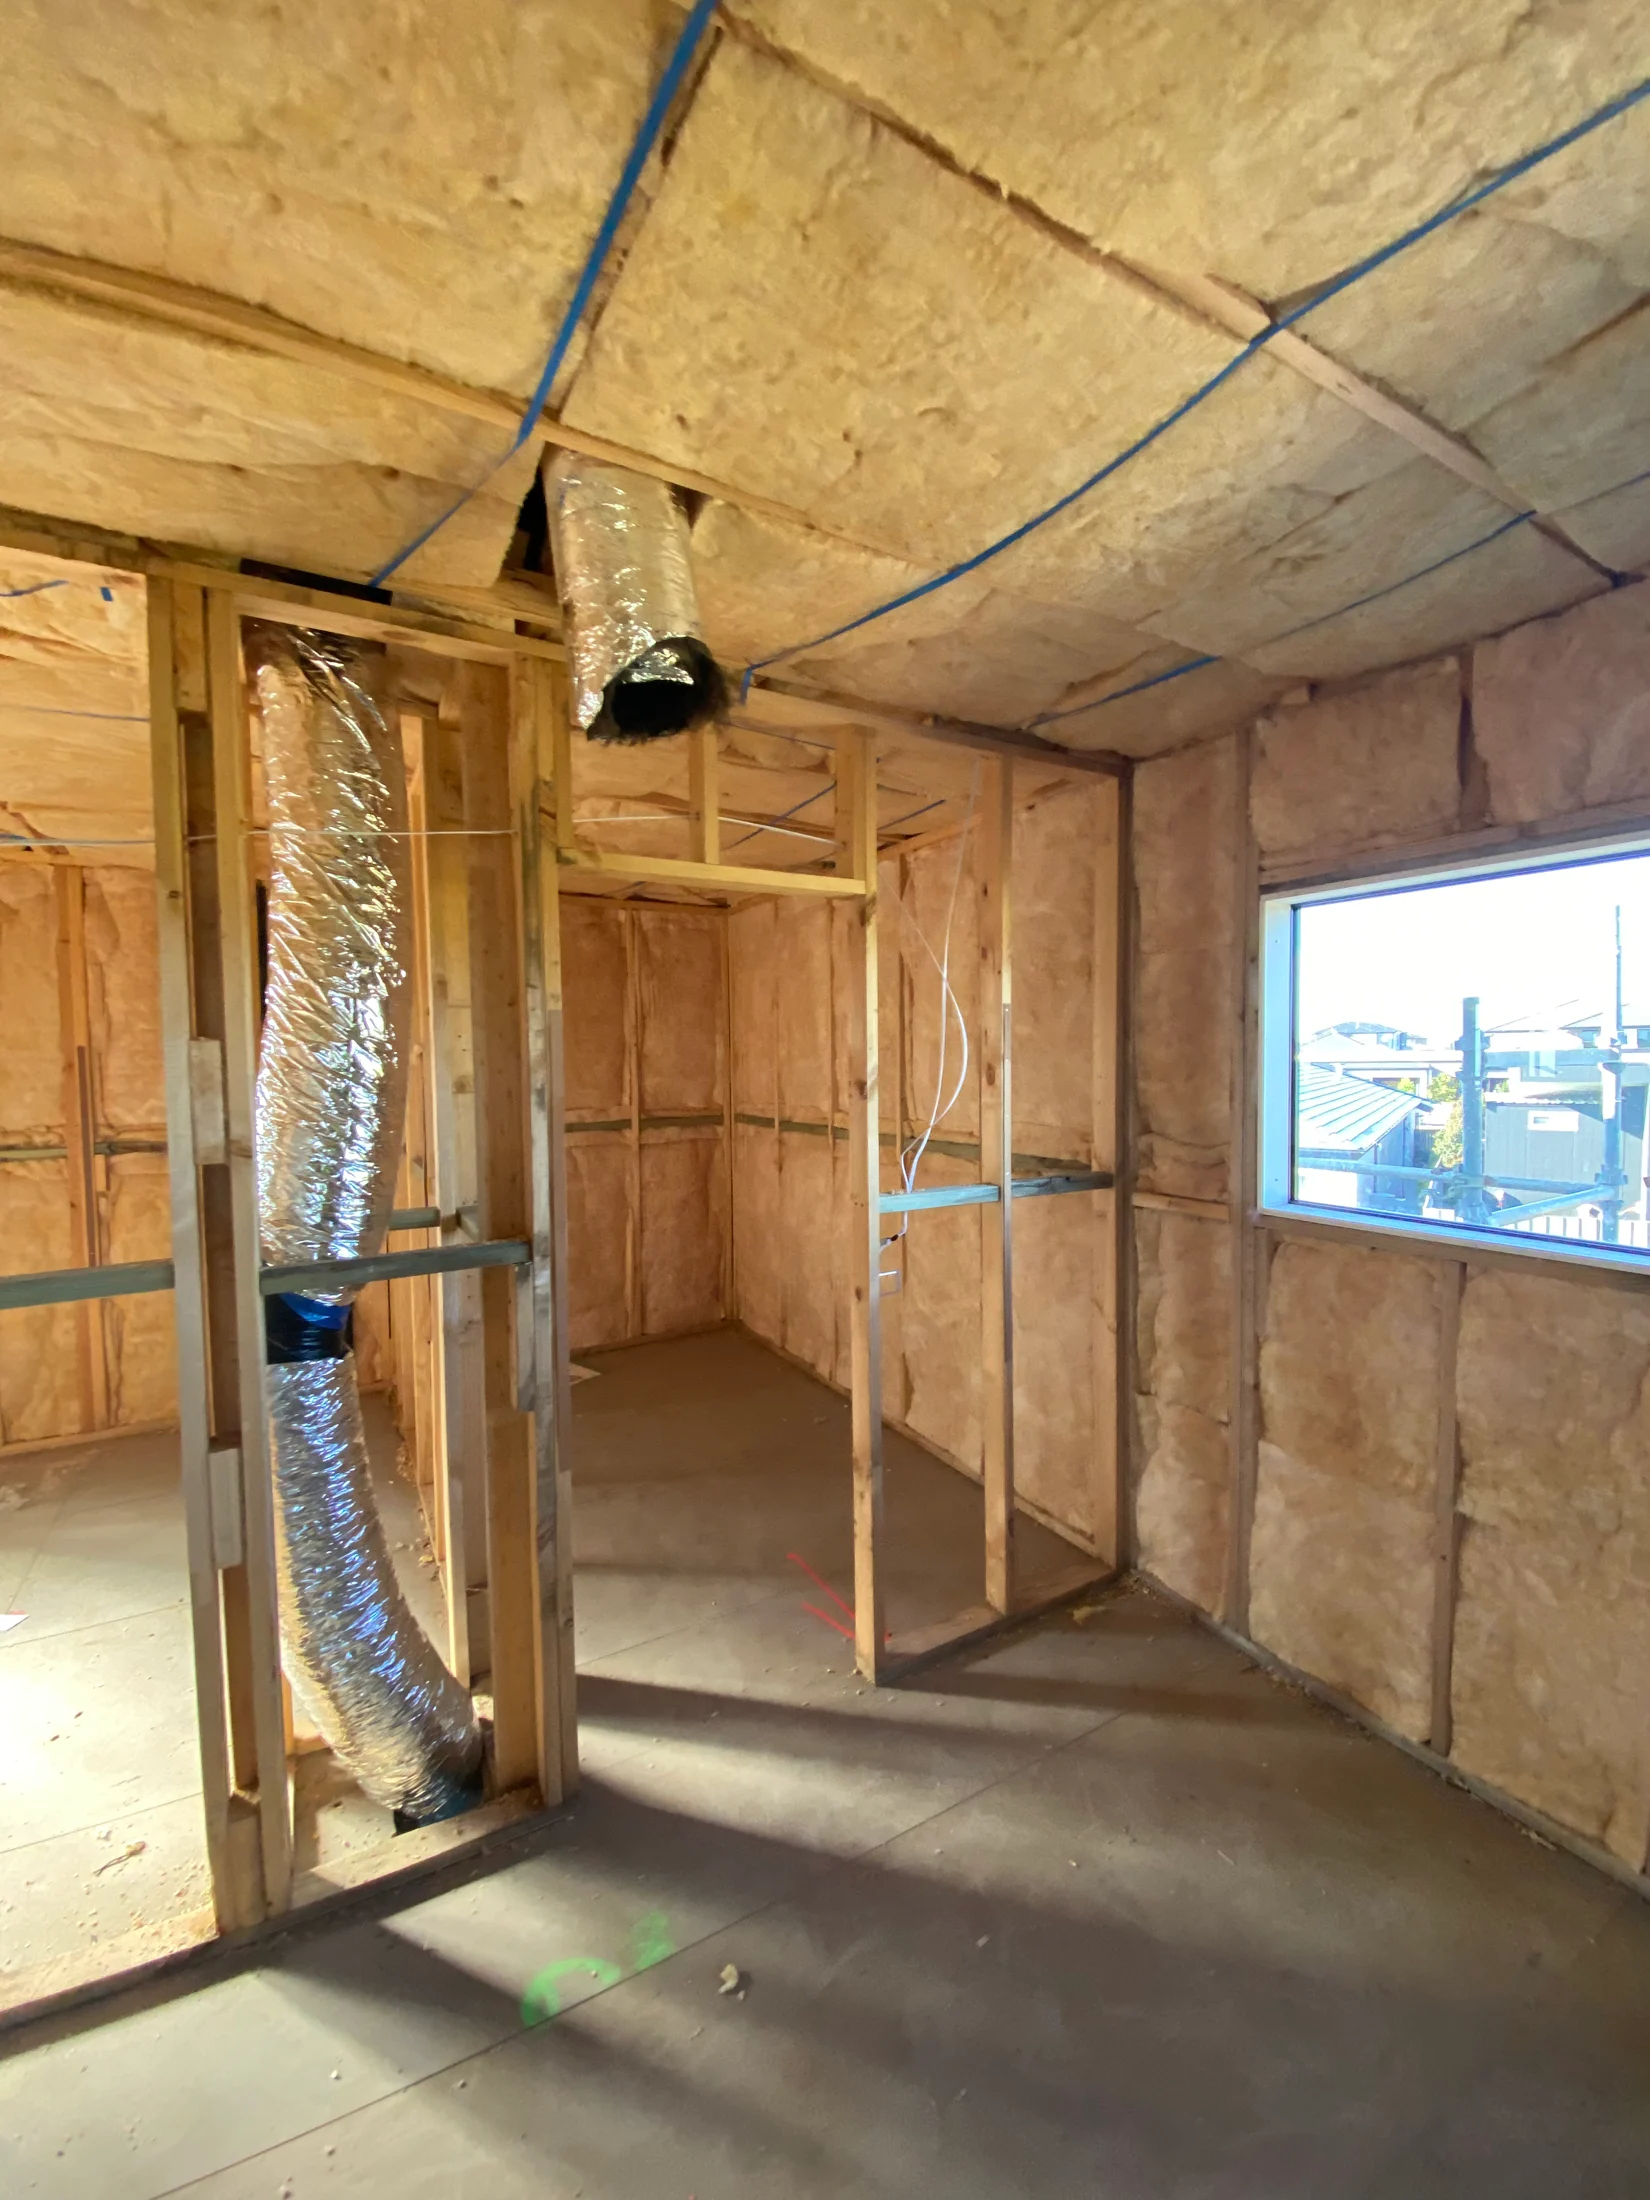
Where ducted heating or cooling systems are installed, inspectors may review:
Duct penetrations
Clearance around framing
Support and fixing
Condensation considerations
Insulation Placement
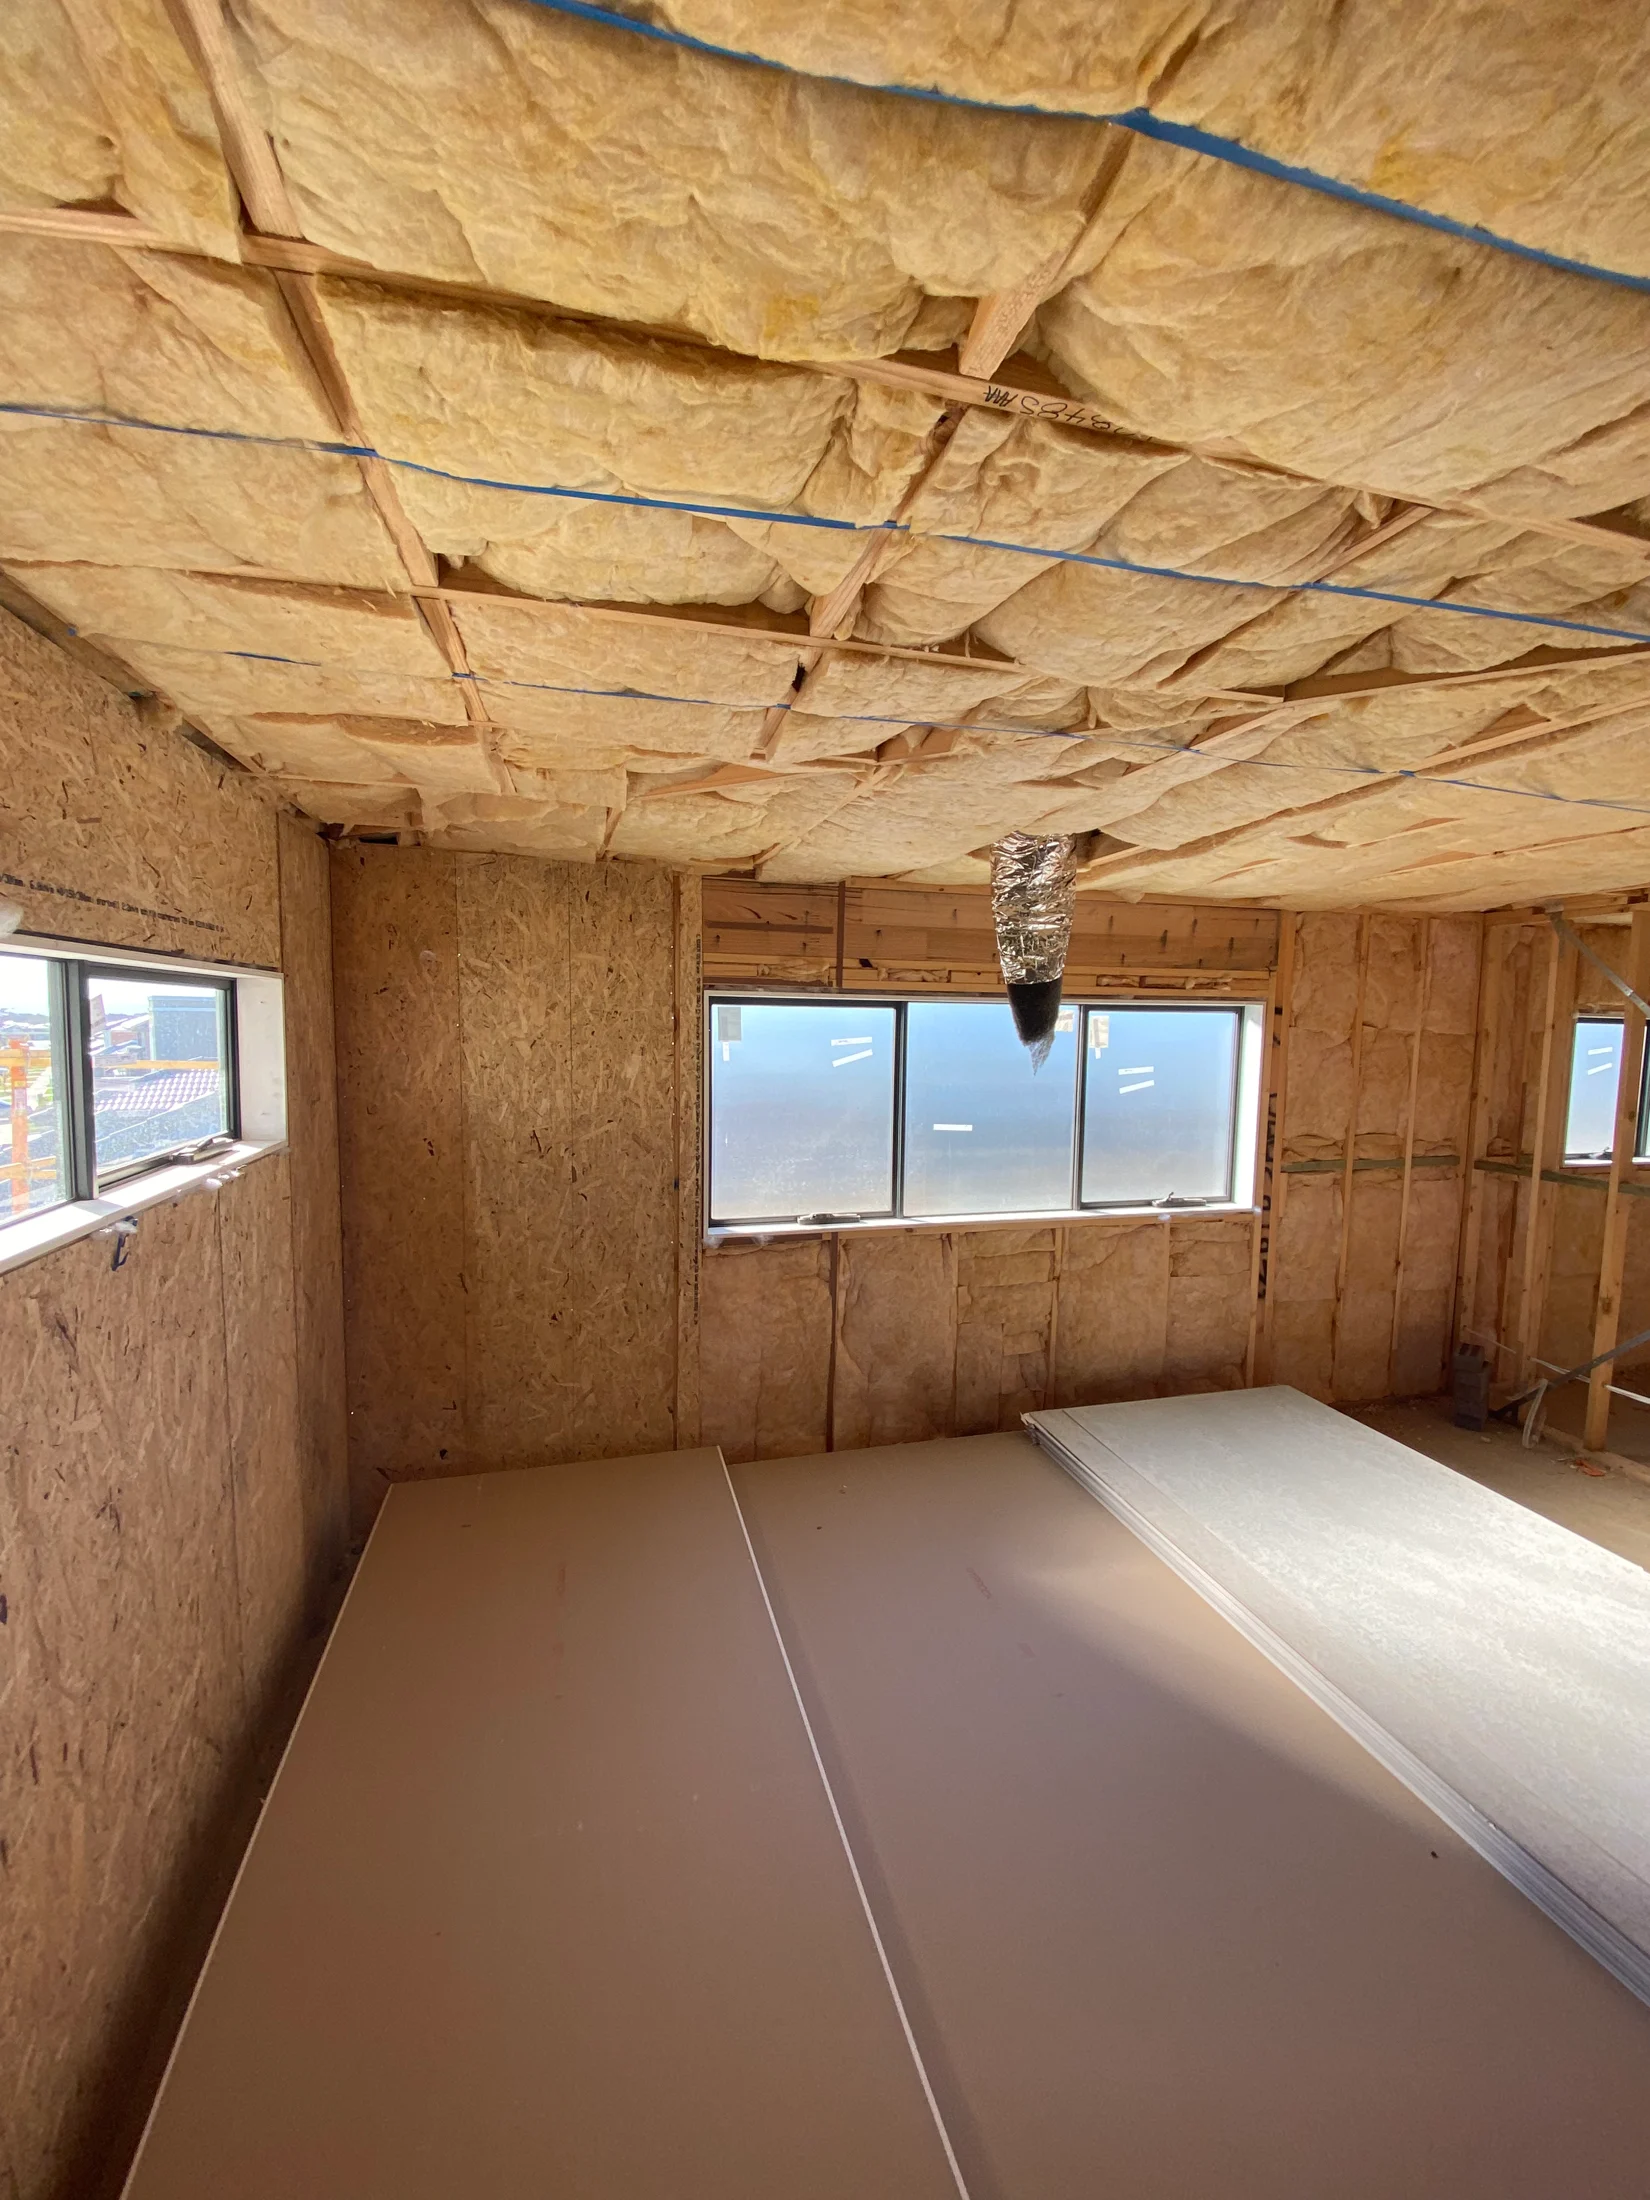
Insulation is sometimes installed before plasterboard. When visible, inspectors assess:
Correct coverage
No significant gaps
Proper fitting around services
Compliance with energy efficiency expectations under the NCC
Poorly fitted insulation can affect thermal performance and comfort.
Moisture Barriers and Sarking
Depending on build design, inspectors may review:
Wall wrap integrity
Roof sarking continuity
Flashing and moisture management details
In Melbourne’s climate, where wind-driven rain is common, moisture control systems are important for long-term durability.
Why Timing Matters
A pre-plaster stage inspection must be carried out before plasterboard installation begins.
Once walls are lined:
Bracing becomes concealed
Tie-down rods are hidden
Pipe penetrations cannot be reviewed
Structural corrections become more invasive and costly
Melbourne growth estates often run tight construction schedules. It is common for plasterboard to follow shortly after rough-ins are completed.
That is why homeowners are often encouraged to understand When Is the Right Time to Book Each Stage Inspection? so that inspections are not missed.
Why Defects Are Harder to Identify After Plasterboard Installation
Once plasterboard is fixed and set:
Visual access to framing is gone
Only surface-level symptoms may appear later
Rectification can require cutting and re-lining walls
For example:
A missing bracing fixing may not show until years later
A poorly protected pipe penetration could create future issues
Insulation gaps may not be noticed until seasonal temperature extremes
This does not mean problems are common, but visibility is limited after this point.
Because so many structural and service components become hidden once plasterboard is installed, inspections arranged earlier in construction can provide valuable clarity. Our guide New Build Stage Inspections in Geelong, Victoria explains how these inspections are typically scheduled during the build timeline.
How Pre-Plaster Fits Within the Full Inspection Journey
Pre-plaster stage is only one part of the build process.
Homeowners often follow this sequence:
If you are approaching completion, you may also want to understand what occurs at the Pre-Handover / PCI Inspection, which focuses more on finishes, workmanship, and functional checks.
Each stage looks at different aspects of the build. Pre-plaster is focused on what will soon be hidden.
Melbourne Growth Estate Considerations
In Melbourne’s newer developments, including western, northern and south-eastern growth corridors, homes are often constructed on reactive clay soils. While soil movement considerations are largely addressed at slab and frame stage, ensuring the structural tie-down system and bracing are properly installed remains important for long-term performance.
Fast-paced build programs can also mean multiple trades working in close succession. Pre-plaster provides a checkpoint before enclosure.
Final Perspective
A pre-plaster stage inspection is not about expecting major faults. In many cases, homes progress smoothly through this stage.
However, it is one of the last opportunities to visually confirm:
Structural components
Bracing and tie-down systems
Service penetrations
Insulation placement
Moisture management elements
Once plasterboard is installed, access becomes limited and rectification can be more disruptive. For homeowners without a construction background, this stage can feel technical. In reality, it is simply a structured visual review of the building’s internal systems before they are concealed.
Understanding the purpose of this stage, and ensuring inspections are timed appropriately, can provide clarity and confidence as your new home moves toward lock-up and eventually completion.